



$394,000
$399,000
1.3%For more information regarding the value of a property, please contact us for a free consultation.
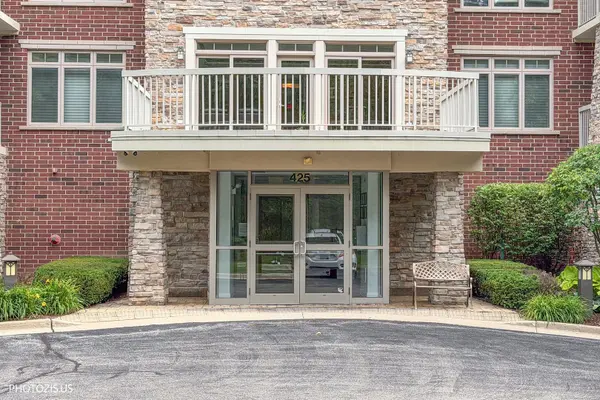
425 Benjamin DR #207 Vernon Hills, IL 60061
2 Beds
2 Baths
1,374 SqFt
Key Details
Sold Price $394,000
Property Type Condo
Sub Type Condo
Listing Status Sold
Purchase Type For Sale
Square Footage 1,374 sqft
Price per Sqft $286
Subdivision Rivers Edge
MLS Listing ID 12755603
Sold Date 10/30/26
Bedrooms 2
Full Baths 2
HOA Fees $493/mo
Rental Info No
Year Built 2007
Annual Tax Amount $9,205
Tax Year 2024
Lot Dimensions Common
Property Sub-Type Condo
Property Description
Welcome home to this move-in-ready condo where modern convenience meets peaceful, natural surroundings. Located on the second floor, Unit 207 offers the perfect blend of fresh updates and cozy charm, making it an incredible place to call your own. The entire unit has been freshly painted in a crisp, bright white, offering a clean slate that is ready for your personal touch. Brand New Samsung Stainless Steel Kitchen Appliances. Custom 42" Maple Cabinets & Granite Countertops. Cozy Living Room with Gas Fireplace. Unwind after a long day in the spacious living area. The elegant gas fireplace serves as a beautiful focal point and promises warm, cozy nights all winter long. Step through the double sliding patio doors onto your massive 15-foot private balcony. Facing away from the hustle and bustle, it directly overlooks a lush, peaceful forest preserve. It's the ultimate spot for your morning coffee, weekend reading, or evening relaxation. The massive master bedroom features a walk-in closet, a master bath with double sinks, a shower, and a jetted tub. 10' ceilings with crown moulding and chair rails in the bedrooms. Brand-new ceiling fans have been installed in both bedrooms to keep the air crisp and comfortable to sleep with the windows open, even in the summer! Total privacy backed up directly to the Half Day Conservancy and the Des Plaines River Trail, yet only minutes away from Lifetime Fitness, the Marriott Theatre, and Vernon Hills' premier shopping and dining corridors. * **All-Inclusive HOA*** Your monthly assessment handles the heavy lifting, including radiant floor heat, water, gas, exterior maintenance, landscaping, and snow removal. Schedule your private walkthrough today.
Location
State IL
County Lake
Area Indian Creek / Vernon Hills
Body of Water Spruce
Rooms
Basement None
Interior
Interior Features Walk-In Closet(s), High Ceilings, Granite Counters
Heating Gas, Forced Air, Radiant, Radiant Floor
Cooling Central Air
Flooring Carpet
Fireplaces Number 1
Fireplaces Type Gas Log
Equipment Intercom, Fire Sprinklers, CO Detectors, Ceiling Fan(s), Security Cameras, Internet-Fiber
Fireplace Y
Appliance Range, Microwave, Dishwasher, Refrigerator, Washer, Dryer, Disposal, Stainless Steel Appliance(s), Gas Oven
Laundry Washer Hookup, Gas Dryer Hookup, In Unit
Exterior
Exterior Feature Balcony
Garage Spaces 1.0
Utilities Available Cable Available
Amenities Available Elevator in Residence, Exercise Room, Storage, Party Room
Roof Type Tar/Gravel,Shake
Building
Lot Description Common Grounds
Building Description Vinyl Siding,Brick, No
Story 5
Sewer Public Sewer
Water Lake Michigan
Structure Type Vinyl Siding,Brick
New Construction false
Schools
Elementary Schools Half Day School
Middle Schools Daniel Wright Junior High School
High Schools Adlai E Stevenson High School
School District 103 , 103, 125
Others
HOA Fee Include Heat,Water,Gas,Security,Exercise Facilities,Exterior Maintenance,Lawn Care,Scavenger,Snow Removal
Ownership Condo
Special Listing Condition None
Pets Allowed Cats OK, Dogs OK
Read Less
Want to know what your home might be worth? Contact us for a FREE valuation!

Our team is ready to help you sell your home for the highest possible price ASAP

© 2026 Listings courtesy of MRED as distributed by MLS GRID. All Rights Reserved.
Bought with Jane Lee of RE/MAX Top Performers