


$532,000
$495,000
7.5%For more information regarding the value of a property, please contact us for a free consultation.
43W996 Oakleaf DR Elburn, IL 60119
4 Beds
3 Baths
1,423 SqFt
Key Details
Sold Price $532,000
Property Type Single Family Home
Sub Type Detached Single
Listing Status Sold
Purchase Type For Sale
Square Footage 1,423 sqft
Price per Sqft $373
MLS Listing ID 12713790
Sold Date 09/04/26
Style Ranch
Bedrooms 4
Full Baths 3
Year Built 1976
Annual Tax Amount $8,151
Tax Year 2025
Lot Size 0.960 Acres
Lot Dimensions 121.35X39.27X71.62X99.61 X24.32X120.58X217
Property Sub-Type Detached Single
Property Description
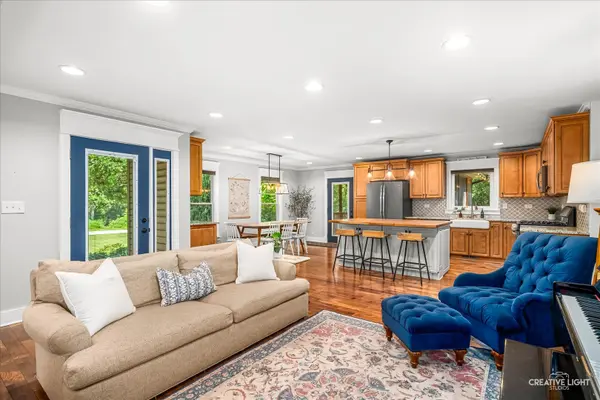
Beautifully renovated ranch on an incredible lot that truly sets this property apart. Surrounded by mature trees and lush landscaping, the grounds feature custom water features, koi ponds, waterfalls, and multiple areas to relax, creating a setting that feels like your own personal retreat. Inside, the open-concept layout is perfect for both everyday living and entertaining. The kitchen features custom 42-inch cabinetry, granite countertops, a large center island, and high-end stainless steel appliances, flowing seamlessly into the spacious family room. The screened porch offers the perfect place to enjoy the beautiful views year-round. The main-level primary suite includes custom built-ins, a walk-in closet, an en-suite bath, and its own three-season porch. An additional bedroom and full bath complete the main level. The finished basement provides even more living space with a large recreation room, two additional bedrooms, a full bath, and plenty of storage. The backyard is the true showstopper. Thoughtfully designed with mature landscaping, tranquil water features, and natural beauty in every direction, it's a setting that's rarely found and one you'll want to experience in person. Conveniently located just minutes from I-88, you'll enjoy the perfect balance of everyday convenience and a peaceful setting.
Location
State IL
County Kane
Area Elburn
Rooms
Basement Finished, Egress Window, Rec/Family Area, Sleeping Area, Storage Space, Full
Interior
Heating Natural Gas, Forced Air
Cooling Central Air
Fireplaces Number 1
Fireplaces Type Wood Burning, Gas Starter
Equipment Water-Softener Owned, CO Detectors, Ceiling Fan(s), Fan-Whole House, Sump Pump, Backup Sump Pump;, Radon Mitigation System
Fireplace Y
Appliance Range, Microwave, Dishwasher, Refrigerator, Washer, Dryer, Disposal, Water Purifier, Water Softener
Laundry In Bathroom
Exterior
Garage Spaces 2.0
Waterfront Description Pond
Building
Lot Description Corner Lot, Landscaped, Mature Trees
Building Description Vinyl Siding, No
Sewer Septic Tank
Water Well
Level or Stories 1 Story
Structure Type Vinyl Siding
New Construction false
Schools
Elementary Schools Blackberry Creek Elementary Scho
Middle Schools Harter Middle School
High Schools Kaneland High School
School District 302 , 302, 302
Others
HOA Fee Include None
Ownership Fee Simple
Special Listing Condition Standard
Read Less
Want to know what your home might be worth? Contact us for a FREE valuation!

Our team is ready to help you sell your home for the highest possible price ASAP

© 2026 Listings courtesy of MRED as distributed by MLS GRID. All Rights Reserved.
Bought with Annette Kallevik of Bespoke Realty Group, LLC