

$114,000
$109,000
4.6%For more information regarding the value of a property, please contact us for a free consultation.
801 N McLean BLVD #124 Elgin, IL 60123
2 Beds
1.5 Baths
975 SqFt
Key Details
Sold Price $114,000
Property Type Condo
Sub Type Condo
Listing Status Sold
Purchase Type For Sale
Square Footage 975 sqft
Price per Sqft $116
Subdivision The Greens Of Elgin
MLS Listing ID 12700143
Sold Date 09/01/26
Bedrooms 2
Full Baths 1
Half Baths 1
HOA Fees $2,166/mo
Rental Info Yes
Year Built 2002
Annual Tax Amount $934
Tax Year 2024
Lot Dimensions COMMON
Property Sub-Type Condo
Property Description
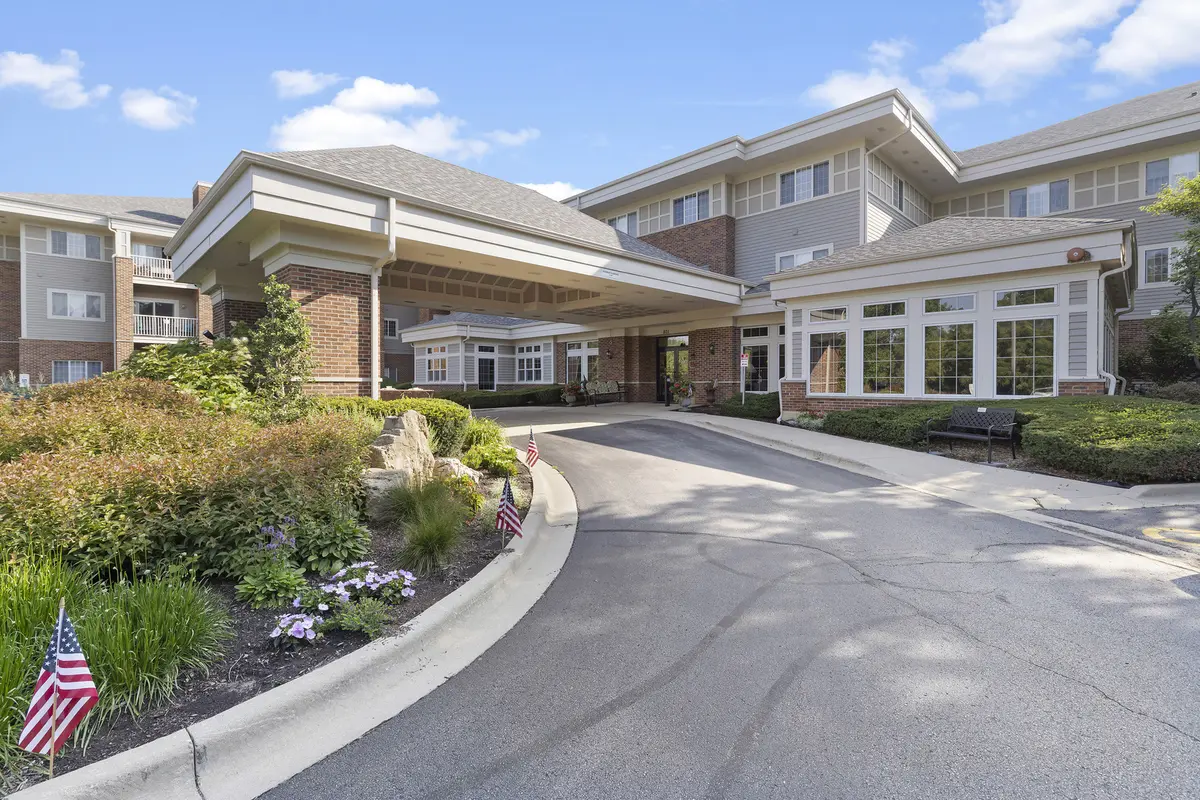
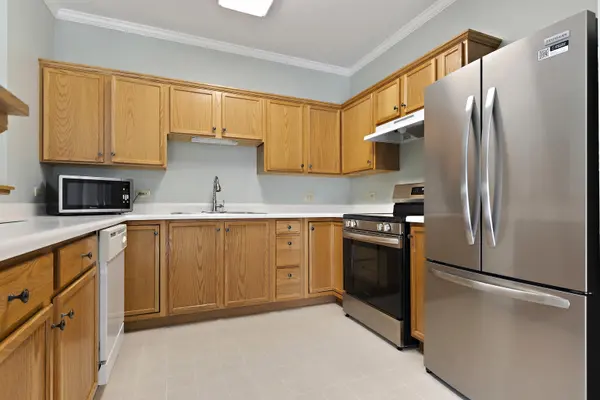
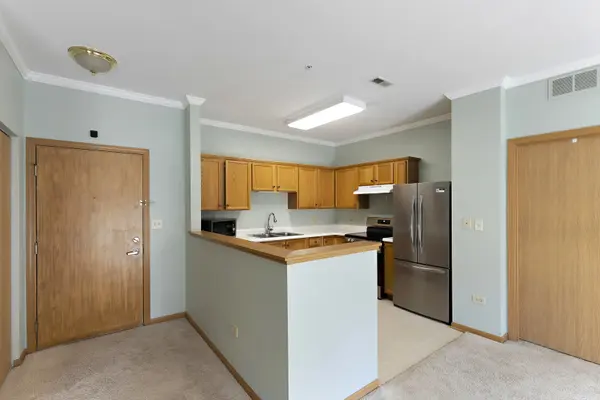
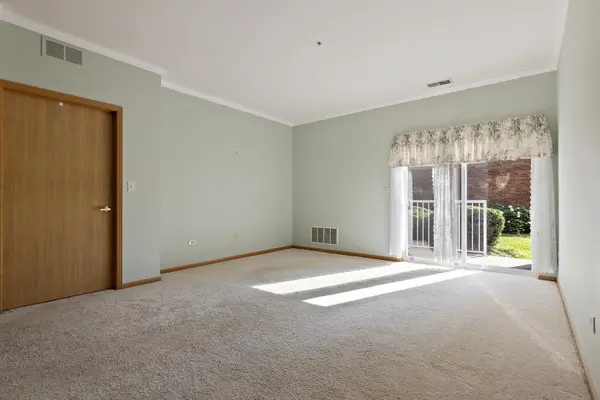
Rare opportunity to own a desirable first-floor condo in the sought-after 55+ community of The Greens of Elgin! This freshly painted, spacious unit features 2 bedrooms and 2 full bathrooms and is ideally located just steps from the community amenities and dining room, offering both comfort and convenience. The home offers freshly cleaned carpet, a full set of appliances, and an in-unit washer and dryer for easy everyday living. First-floor residents also enjoy the added benefit of allowing cats and small dogs! The monthly assessment provides truly maintenance-free living, covering all utilities and including 20 meals per month, scheduled van transportation, weekly housekeeping, linen service, and a variety of social activities and community events. Enjoy a lifestyle centered around ease, community, and convenience!
Location
State IL
County Kane
Area Elgin
Rooms
Basement Unfinished, Full
Interior
Interior Features 1st Floor Bedroom, 1st Floor Full Bath, Storage
Heating Natural Gas, Forced Air
Cooling Central Air
Equipment TV-Cable, Fire Sprinklers, CO Detectors
Fireplace N
Appliance Range, Dishwasher, Refrigerator, Washer, Dryer
Laundry Main Level, Washer Hookup, Electric Dryer Hookup, In Unit, Common Area, In Bathroom, Multiple Locations
Exterior
Utilities Available Cable Available
Amenities Available Elevator in Residence, Exercise Room, Storage, On Site Manager/Engineer, Party Room, Receiving Room, Security Door Lock(s)
Roof Type Asphalt
Building
Lot Description Common Grounds, Landscaped
Building Description Brick, No
Story 3
Sewer Public Sewer
Water Public
Structure Type Brick
New Construction false
Schools
School District 46 , 46, 46
Others
HOA Fee Include Heat,Air Conditioning,Water,Electricity,Parking,Insurance,TV/Cable,Exercise Facilities,Exterior Maintenance,Lawn Care,Scavenger,Snow Removal,Other
Ownership Condo
Special Listing Condition None
Pets Allowed Cats OK, Number Limit, Size Limit
Read Less
Want to know what your home might be worth? Contact us for a FREE valuation!

Our team is ready to help you sell your home for the highest possible price ASAP

© 2026 Listings courtesy of MRED as distributed by MLS GRID. All Rights Reserved.
Bought with Melissa Benson of Keller Williams Success Realty